Engineering
Engineered before it is built.
Every part of the Trelace Frame was modeled and checked before the first prototype was cut: the wind on its screens, the pull on its anchors, the thickness of its plate and the way its light falls on the wall.
- planters and accessories
- 450 lb
- wind gusts, ASCE 7
- 115 mph
- anchors into the wall
- 8
- aluminum plate screens
- 3/16 in.
Ratings apply when installed to spec on block walls with all eight anchors. Results on this page are computer simulations, preliminary while the first prototype is built.
Wind
Built for monsoon season.
We put a 115 mph gust on every square inch of metal facing the wind. That is the ASCE 7 map gust for Arizona in open country; a sheltered backyard sees far less. Our screen bows a little and springs back. The same pattern cut from 16-gauge sheet bows several times as far.
Seen from above at true scale, nothing exaggerated.
The screen
Plate, not sheet.
How far a screen bends depends on its thickness far more than on the metal's name. Our 3/16 in. aluminum plate stays at about a quarter of its limit at 115 mph. Stainless sheet of the same pattern has to reach 11 gauge to stay well clear, at nearly twice the weight. Painted steel sheet is no better, and it has rust to manage.
Anchors
Eight anchors, not four.
Eight anchors share the pull of the wind evenly. Hang the same frame on four corner anchors and each one carries about 1.9 times as much. That is why every rating assumes all eight, set by a trade installer who confirms the wall first.
Light
Lit from within, not from the bed.
The same frame on the same wall, lit two ways: by its own edge light, and by two warm uplights in the bed, the way a screen without light is usually lit. Light from within washes the wall evenly and leaves the pattern in silhouette. Uplights throw hot spots at the base and the pattern's shadow up the wall, and they need aiming.
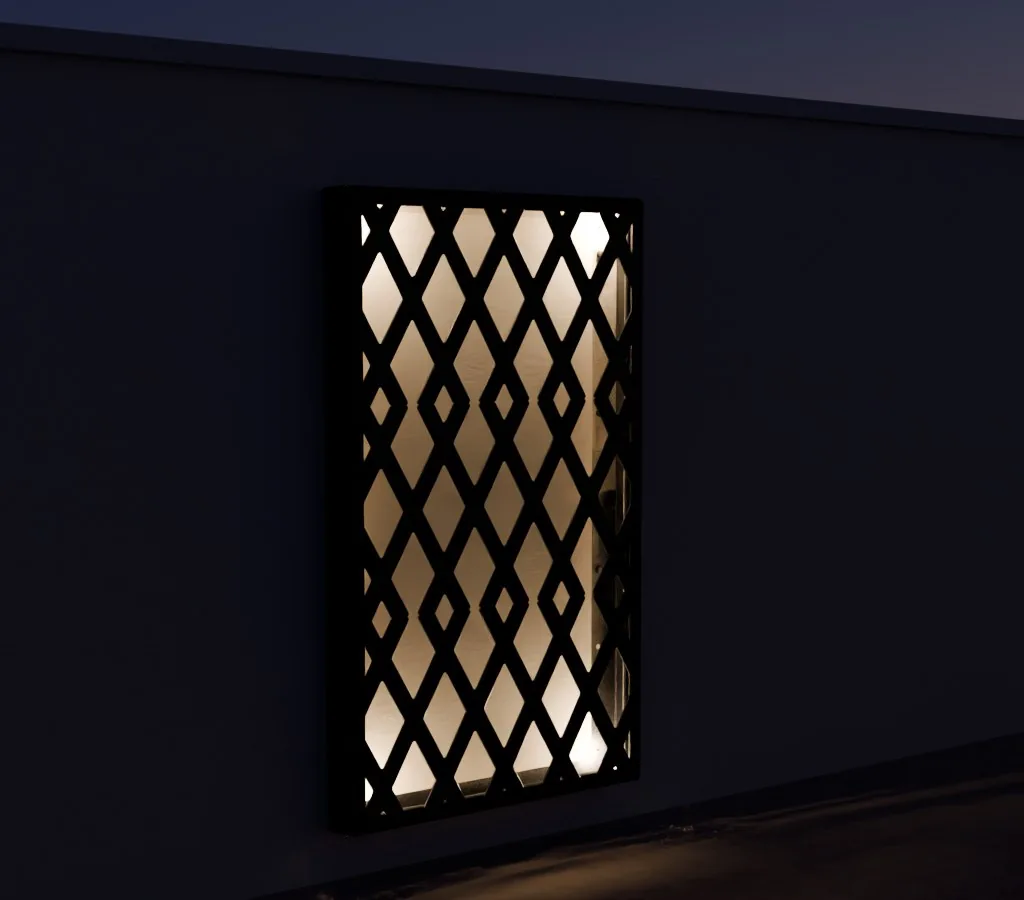
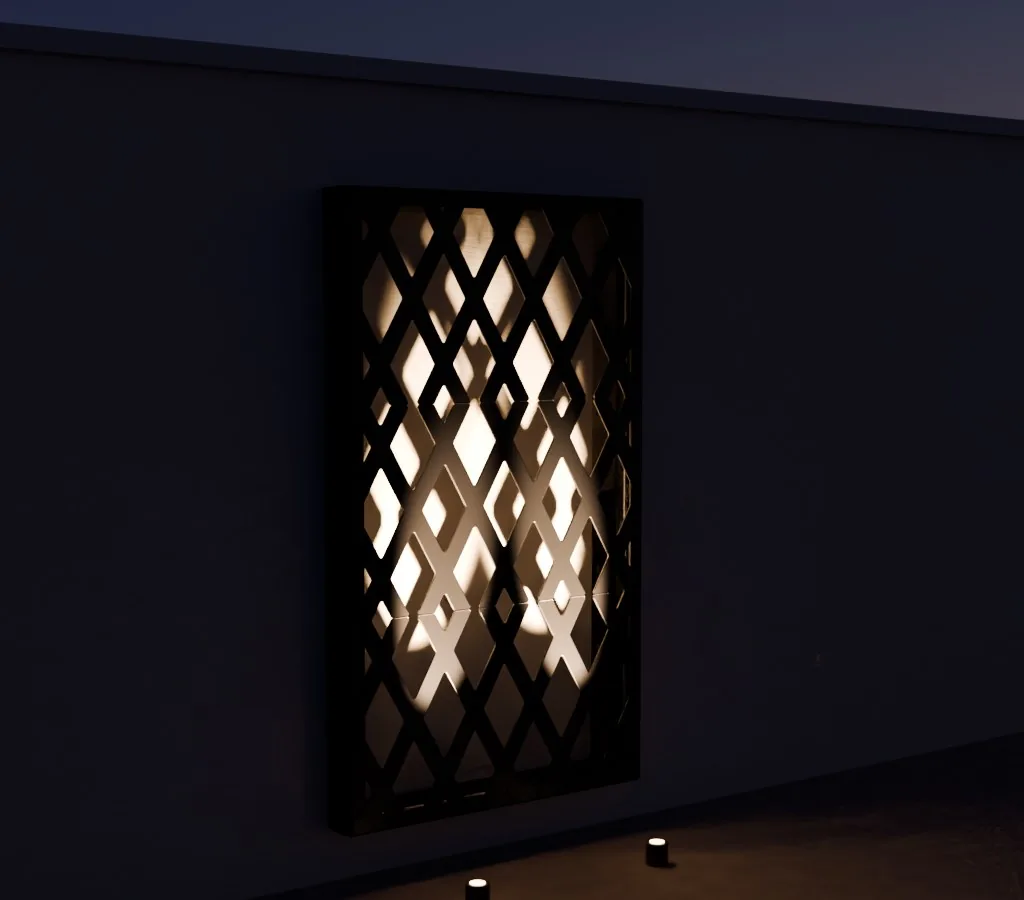
Illustrative rendering, path traced from our engineering CAD.
Sun
Made for a desert wall.
Room to move
The frame hangs on its bottom anchors, and the others give it room to grow and shrink with the day's heat.
Nothing to rust
Aluminum plate in a powder-coated aluminum frame, with stainless or black-oxide hardware.
Light out of the sun
The light strip sits in the frame's edge, out of direct sun, and is replaceable without taking the frame off the wall.
Rain drains away
Four weep holes along the bottom edge let monsoon rain run out.
How to compare
Questions to ask about any screen.
Whatever you are considering, these questions separate a screen that was engineered from one that was only drawn. Here are our answers.
Who engineered it, and for what?
A rating means little without the load, the wind and the wall behind it.
The FrameEngineered for 450 lb of planters and accessories and wind gusts up to 115 mph when installed to spec on block walls with all eight anchors (ASCE 7), and reviewed by our engineer of record.
What is it made of, and how thick?
Thickness decides how far a screen bends far more than the metal's name does.
The Frame3/16 in. aluminum plate in a powder-coated aluminum frame, with stainless or black-oxide hardware.
How is it anchored?
Fewer anchors means each one carries more of the pull.
The FrameEight anchors into your block wall, set by a trade installer who confirms the wall first.
Does it move with the heat?
Metal on a desert wall grows and shrinks every day.
The FrameThe frame hangs on its bottom anchors, and the others give it room to move with the day's heat.
Is the light built in, and can it be serviced?
Fixtures in the bed need aiming, and cast hot spots and shadows.
The FrameRGBW edge light with a 2700K warm white channel, IP67, replaceable without taking the frame off the wall.
Where would planters hang?
A screen that was not drawn for weight should not carry it.
The Frame16 points on the sides, eight per side, built in for planter modules now in development.
Can the face change later?
A welded screen is the screen you keep.
The FrameOne full-height screen or three stacked panels, held with screws, so a face can change while the frame stays on the wall.
What does the warranty cover?
Ask for it in writing, and ask what it leaves out.
The FrameOur warranty is published in writing at launch.
Fit
When you need it, and when you don't.
Not every wall needs an engineered frame. Here is how we would decide.
Something lighter may be enough
- A sheltered courtyard, out of the wind
- A decorative panel with nothing hung on it
- No light, no planters, no plans to add them
- A look you expect to replace in a few years
The Frame earns its place
- A wall open to monsoon gusts
- Planters, stone or light on the wall
- A face you may want to change
- A piece meant to stay for years
Process
How we check.
Drawn
Every part is modeled in our engineering CAD, down to the screws.
Simulated
Wind to ASCE 7, the pull on each anchor, screen thickness, the light on the wall and a year of Arizona weather, run on the full model.
Reviewed
Our engineer of record, a licensed Arizona professional engineer, checks the setup and signs off every figure before it is published.
Built
The first prototype is being built now. What it shows will be added here.
About these results: finite element models built from our engineering CAD, wind to ASCE 7-22 at 115 mph in open country. Each comparison changes one thing, the same pattern and the same fastening otherwise, and compares configurations we modeled, not products for sale. Preliminary while the first prototype is built.
FAQ
Engineering questions
What wind is the Trelace Frame engineered for?
Why aluminum plate instead of steel or stainless sheet?
Why eight anchors?
Are these results from physical tests?
Does it need a special wall?
The full detail is in the Trade Kit.
Installation drawings, anchor layout and hardware go to the trade under NDA.